
 English
 русский
 Español
 Deutsch
 عربى
 italiano
 中文
Air Flow Meter Calibration Standards
What traceability really means, which documents actually govern air flow measurement, and how to keep rotameters honest.
Ask a metrology engineer to name the most overlooked instrument on a process line, and an air flow meter will rank near the top. The float climbs, the scale gets read through a film of oil, and nobody notices until a batch is rejected or an audit flags the records. The fix starts with one idea: a flow meter is only as trustworthy as the standard it is calibrated against.
Air flow meter calibration standards serve two purposes. They define how a meter's output is compared with a known reference, and they give that reference an unbroken chain of traceability to national measurement institutes. When someone asks, "How do we know the meter is right?", the calibration standard is what turns an opinion into a documented answer.
This guide explains what those standards actually contain, which ones matter for the variable-area flow meters that measure air in thousands of workshops and plants, and how to apply them without turning calibration into a compliance ritual.
Why Calibration Standards Matter for Air Flow Meters
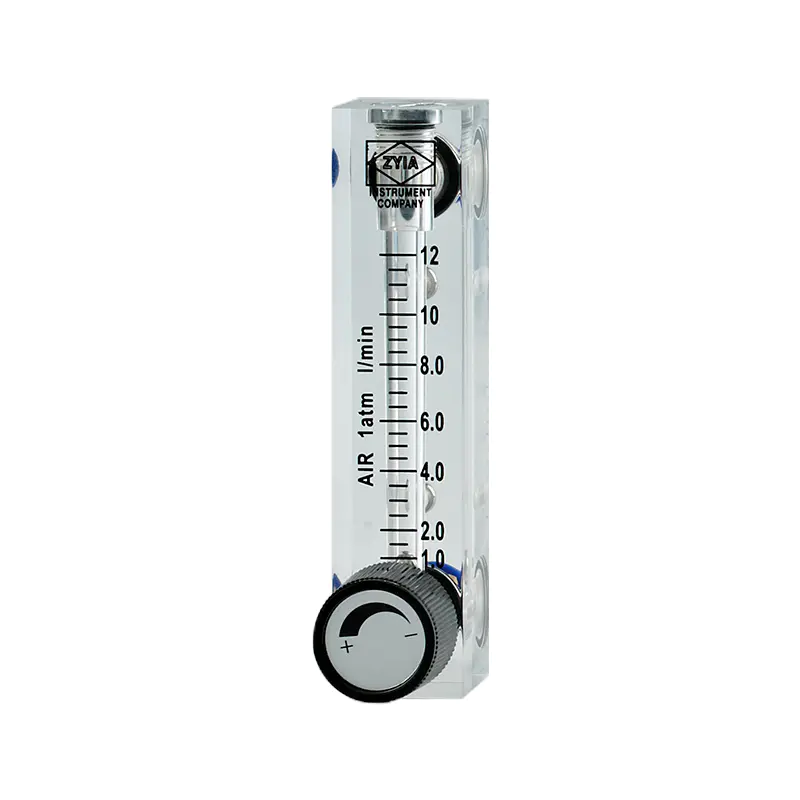
Calibration measures a meter's deviation from a reference and documents a correction. For a variable-area flow meter — the tapered tube and float design used across air lines, analyzer panels and compressor stations — this means comparing the indicated flow against a reference at several points on the scale.
Air makes calibration stricter than it is for most liquids. Because air is compressible, its volume changes with pressure and temperature. A rotameter calibrated at 0.6 MPa line pressure will not give the same indication at atmospheric pressure, even at the same volumetric flow. A standard exists to pin down the reference conditions and to make sure the comparison is valid.
A flow value without traceability is an estimate. A flow value with traceability is a measurement. — field note from calibration engineers
The cost of ignoring this goes beyond paperwork. In pneumatic conveying, an inaccurate reading distorts air-to-material ratios. In emissions reporting, an unverified value can put a plant out of compliance. In a medical oxygen concentrator, a float that reads high is a clinical risk.
The Traceability Chain: From National Standards to Working Instruments
"Standard" is used for two different things, and confusing them causes most of the problems. A standard can be a document — ISO 17025, ISO 9001, JJG 257 — or a physical reference, such as a master meter or a national primary facility. Both meanings matter, and they work together.
At the top of the physical chain sit national metrology institutes, which realize air flow using methods based on fundamental quantities: the mass of gas collected over time, or the pressure, volume and temperature of a known chamber. Those results pass to reference instruments, which carry the values into the field. The meter on your line is the working standard — the last link in a chain that reaches back to national definitions.
| Level | What it is | Role in air flow calibration |
|---|---|---|
| Primary / national standard | Realized by national institutes with gravimetric, PVTt or volumetric systems | Defines the flow unit; the ultimate source of traceability |
| Reference / transfer standard | Portable laminar flow elements, sonic nozzles, master meters with accredited certificates | Carries calibration from the laboratory to the field |
| Working standard | The installed flow meter under test | Compared with the reference at defined intervals |
In daily practice you rarely touch the top of the chain. What matters is that your calibration supplier can show a certificate whose values travel up that chain to a recognized national institute. That is why an ISO 17025-accredited report carries more weight than a workshop logbook with no reference at all.
Which Standards Apply to Air Flow Meter Calibration?
When people search for an air flow meter calibration standard, they usually mean the document that governs the work. There is no single document for every air flow meter; the right one depends on the meter type, the industry and the country.
- ISO 17025 sets requirements for calibration and testing laboratories. It governs how a calibration is performed, how instruments are controlled and how results are reported.
- ISO 9001 describes a quality management system. Many manufacturers hold it, but this is a management certificate, not a metrological one.
- National verification regulations, such as China's JJG 257-2007 for variable-area (float) flow meters, define the verification procedure and accuracy requirements for the design that dominates air flow measurement. Yuyao Kingtai Instrument Co., Ltd. participated in drafting this regulation, which is why its rotameters are routinely referenced against it.
- ISO 5167 applies to differential-pressure flow meters, such as orifice plates and nozzles, not to rotameters.
The takeaway: when procuring a flow meter, ask which document governs its verification. If the answer is vague, treat it as a warning sign.
Calibration Methods Used for Air Flow Meters
Four methods cover the majority of air flow calibration work.
- Master meter comparison. The meter under test runs in series with a reference meter, and the readings are compared. This is the most practical method for variable-area flow meters because it can be done in a workshop or on site with a portable transfer standard.
- Gravimetric calibration. Gas is collected over a measured time and the mass is weighed. This is a primary method, used by national laboratories and high-end service providers.
- Piston and bell provers. A known volume is displaced through the meter. These work well at the low flows where small rotameters operate.
- PVTt systems. Pressure, volume, temperature and time are measured to compute flow. These are typical of primary laboratories.
For a glass tube rotameter in an industrial plant, the practical choice is almost always master meter comparison against a traceable reference. The comparison must use the same gas, at the same pressure and temperature as the service. Calibrating in air at line pressure and calibrating in air at atmosphere are two different calibrations — and only one of them is useful to your process.
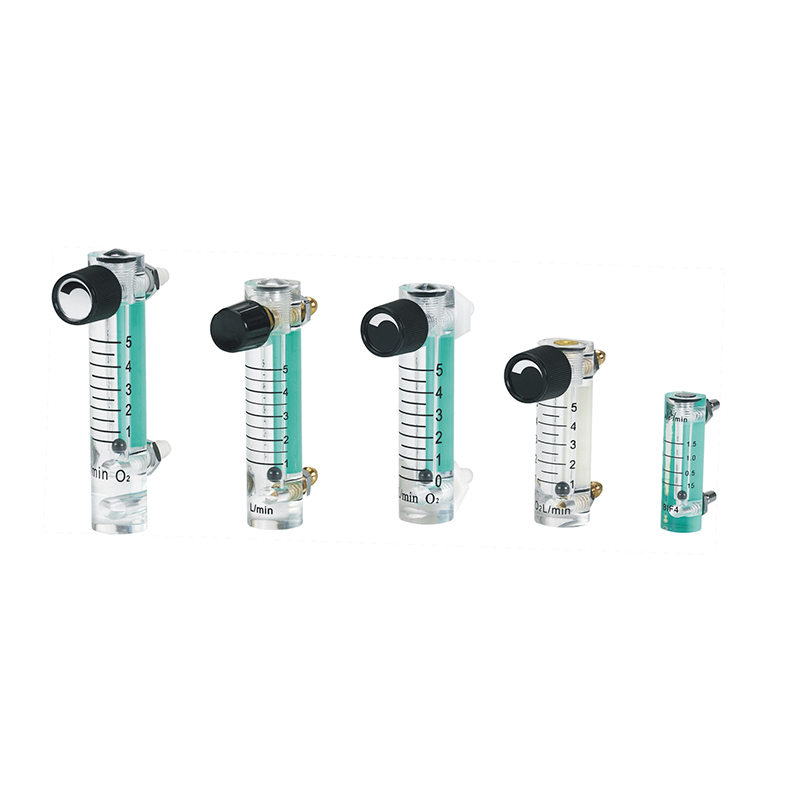
The same logic applies to miniature glass tube rotameters used for analyzer purges and laboratory air; their small floats demand especially stable flow during comparison.
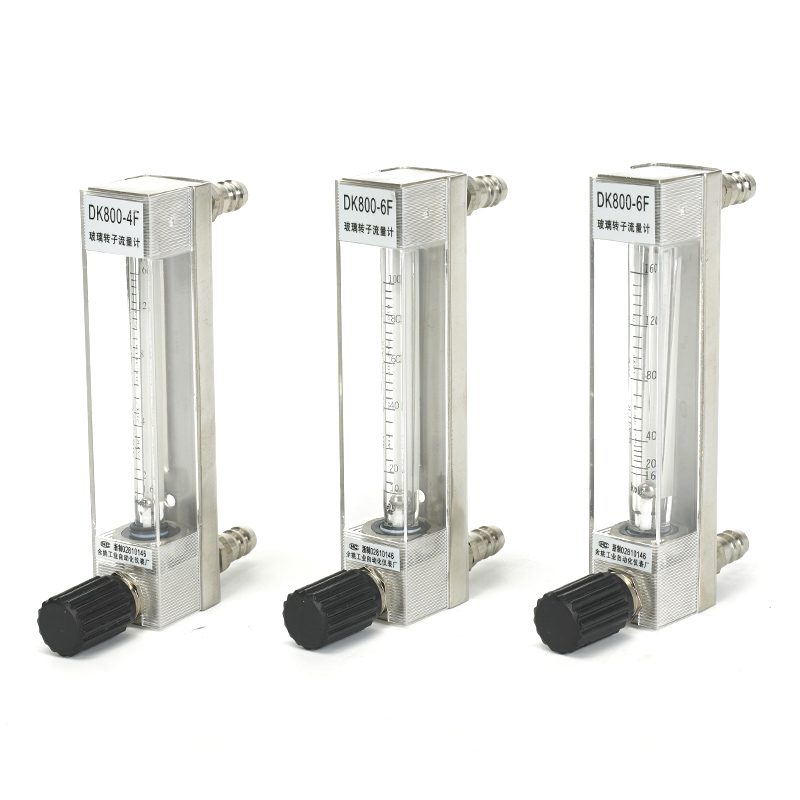 Compact DK800 Series Mini Glass Tube Rotameter for Small FlowsThis compact glass rotameter suits analyzer purges and laboratory air where small floats demand stable flow. Its replaceable tapered tube lets you keep the meter in the pipe run while swapping parts, easing comparison and maintenance.View Product →
For a step-by-step setup of such a comparison, the practical guide to air flow meter accuracy methods walks through stabilization time, reading technique and the interpretation of as-found data. It closes the gap between knowing that a standard exists and actually using one.
How Calibration Considerations Shape Meter Selection
Calibration should influence purchasing, not wait until the meter is installed. Ask three questions before choosing an air flow meter: Can the reading be verified in place, or must the meter be removed? What accuracy class is specified — commonly 1.5, 2.5 or 4 for variable-area meters? Under what conditions will the scale reading be valid?
For clean, dry air at moderate pressure, a glass tube rotameter remains the industry workhorse; its transparency reveals the contamination and deposits that distort readings. On analyzer panels and low-pressure gas lines, acrylic tube rotameters cover similar duties at lower cost — the AR/CO2 flow meter is a typical example.
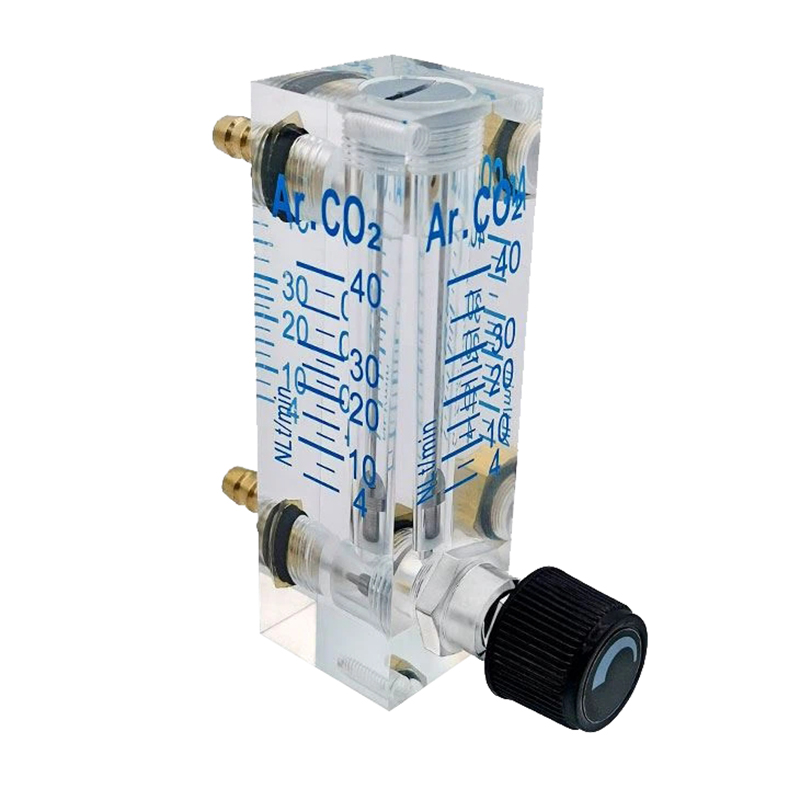 LZM-6T Acrylic Rotameter for Argon and CO2 Gas FlowIdeal for low-pressure gas lines and analyzer panels, this acrylic rotameter measures argon and CO2 with ±2% accuracy. It offers a cost-effective alternative to glass when transparency is less critical, simplifying dual-gas monitoring.View Product →
Where service involves high pressure, high temperature or aggressive media, a metal tube variable-area meter is the safer choice, because its calibration survives conditions that would soften or crack glass and acrylic. Threaded-connection versions with mechanical indication are common in these duties.
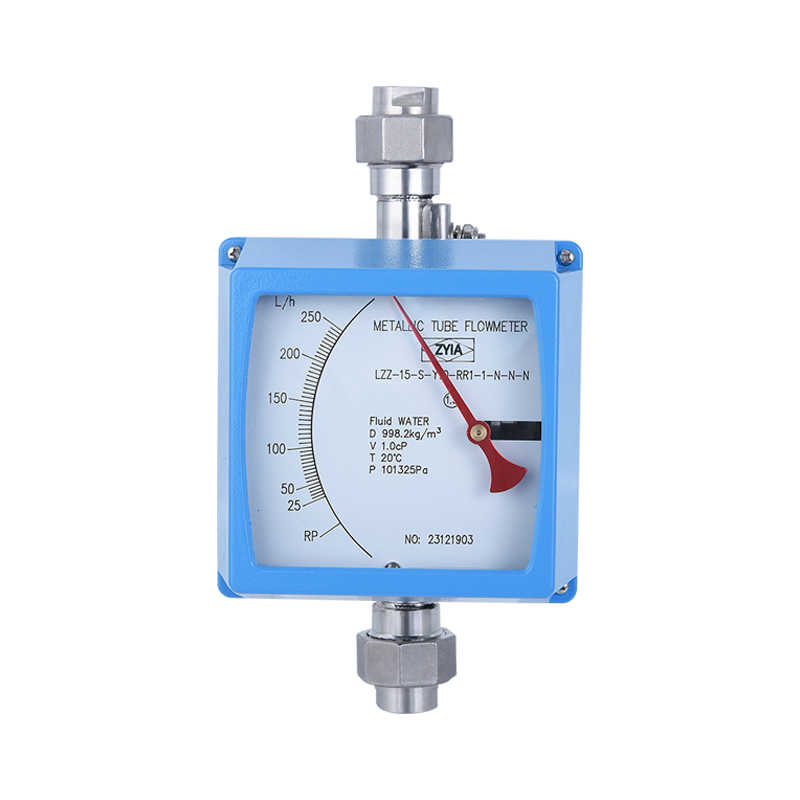 LZ Series Metal Tube Variable Area Flow Meter with Threaded ConnectionsFor high-pressure, high-temperature, or aggressive media, this metal tube flow meter keeps its calibration where glass or acrylic would fail. Threaded connections and a mechanical indicator make it a robust choice for demanding process lines.View Product →
Beyond hardware, plan for verification over the meter's life:
- Operating pressure and temperature: the scale is valid only at the stated reference conditions.
- Mounting orientation: variable-area meters are calibrated for vertical installation; tilting changes the reading.
- Flow stability: pulsation makes the float bounce and invalidates a comparison.
- Output type: local indication is verified differently from alarm or transmitter output.
Rotameter gas flow meter selection and installation notes explain how to match tube material, connection and range to the actual service. The same notes remind installers why straight runs and clean, dry air are necessary for repeatable readings.
A meter that cannot be verified easily will simply not get calibrated. Choose hardware that matches your maintenance capability as well as your process.
Building a Practical Calibration Plan
How often should an air flow meter be calibrated? It depends on criticality, environment, drift history and regulatory requirements. A sensible starting point is to calibrate a new meter before commissioning, verify it after six months, then set the interval from the observed drift.
Field checks versus laboratory calibration
A field check compares the installed meter against a portable reference at one or two operating points. A laboratory calibration covers the full scale under controlled conditions and issues a certificate. Most plants need both: an annual laboratory calibration, plus a quick field check after installation changes, maintenance or a suspected upset.
The Bottom Line
Air flow meter calibration standards are not a stack of ISO numbers. They are a discipline: an unbroken chain of traceability, a documented comparison method, and a plan for keeping instruments honest over time.
Buyers benefit when manufacturers build for verification, not just for output. Yuyao Kingtai Instrument Co., Ltd., which helped draft the national verification regulation for variable-area flow meters, documents its manufacturing and regulatory background on the company profile. Suppliers who live with the standards tend to support them better.
Start small: review the certificate of one critical air flow meter, confirm its traceability, and schedule its next verification. That single step will teach you more about your measurement system than any standards seminar.